
Leave a Message

Thank you for your message. We will be in touch with you shortly.

752 Augusta Drive # 752
SEE ALL PHOTOS
752 Augusta Drive # 752
For Sale

752 Augusta Drive # 752

752 Augusta Drive # 752, Houston, TX 77057

$299,000
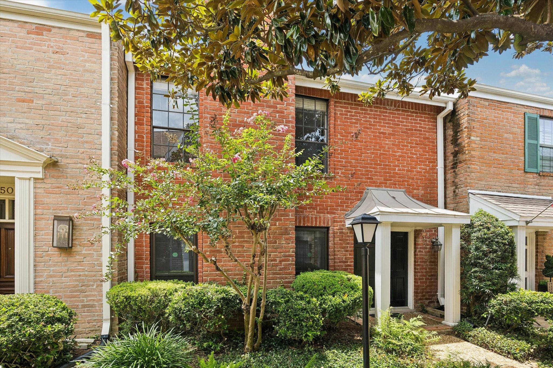
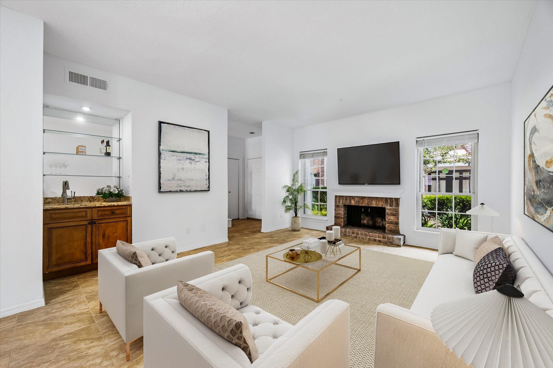
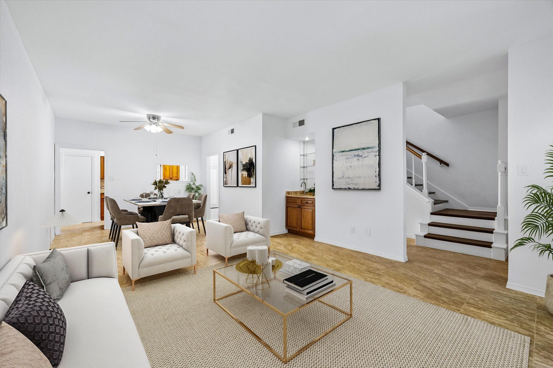
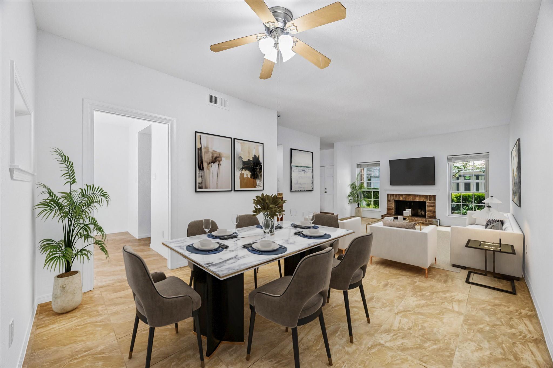
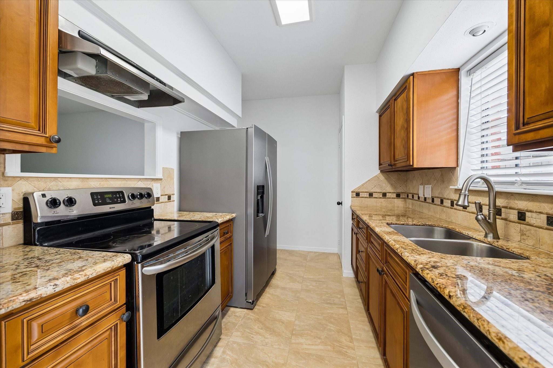
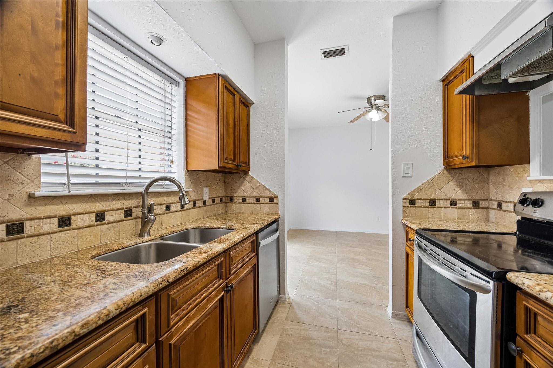
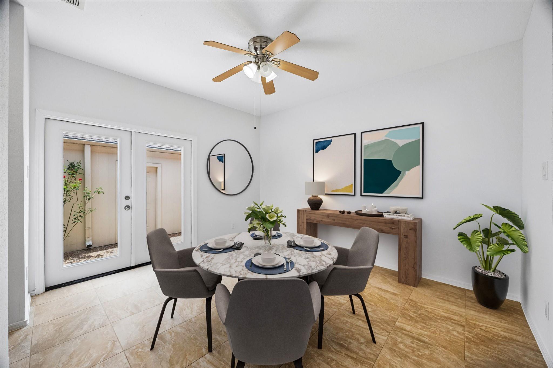
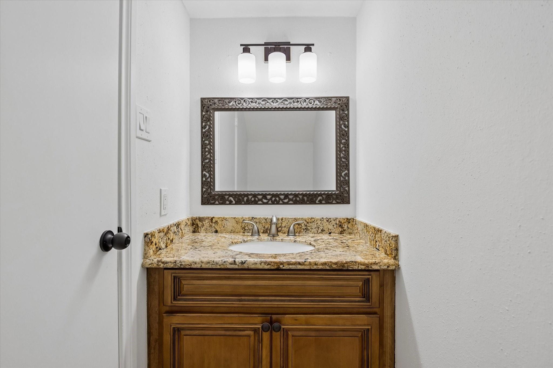
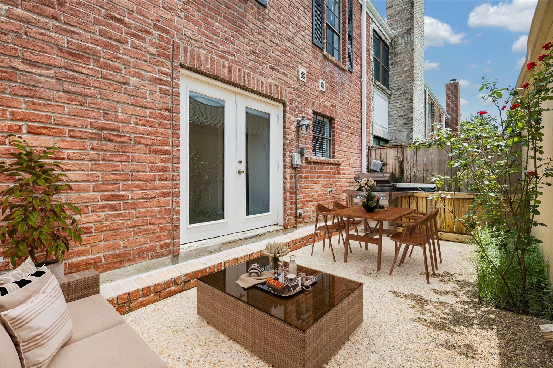
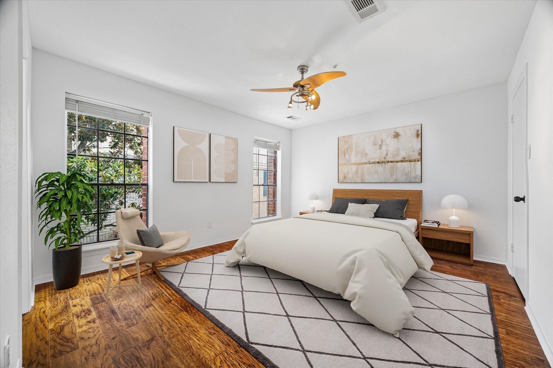
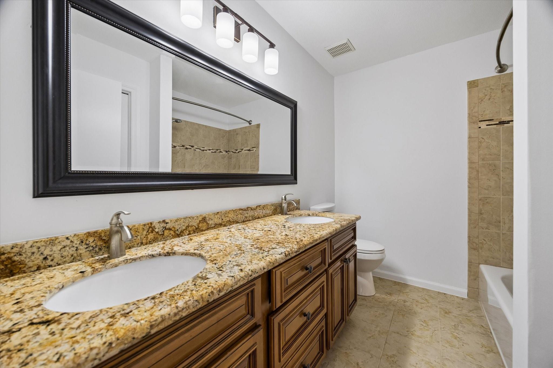
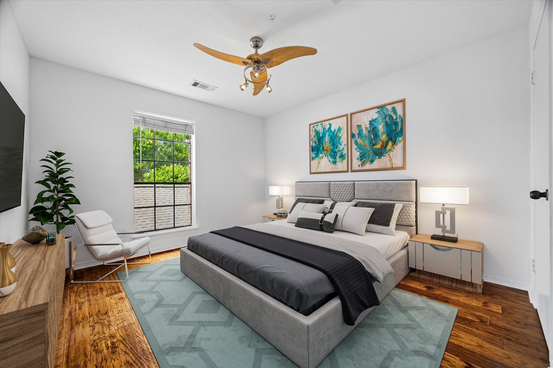
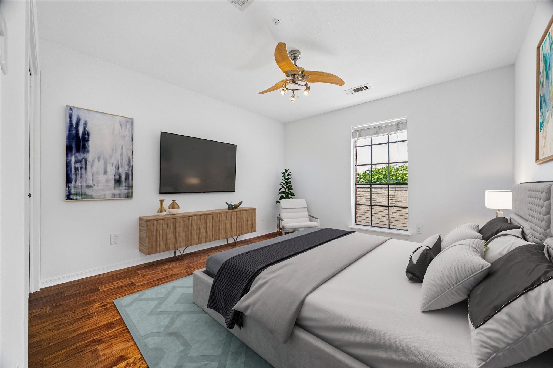
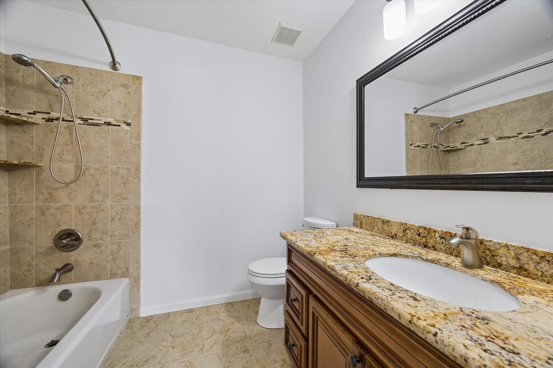
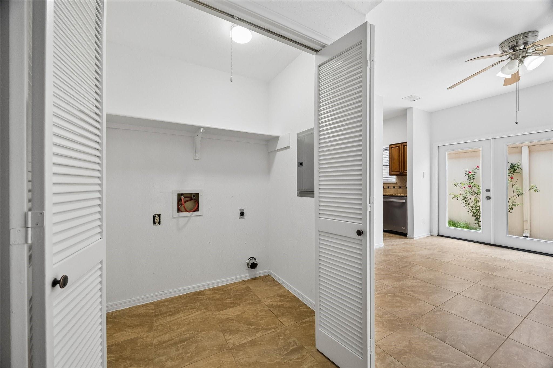
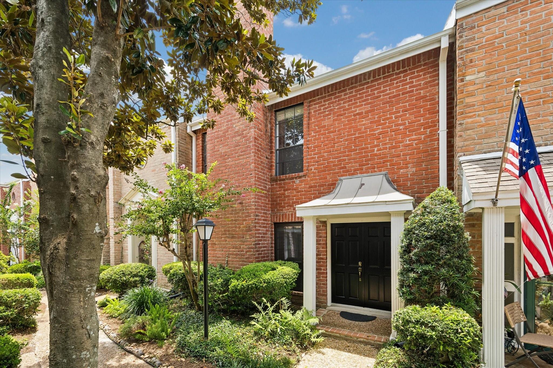
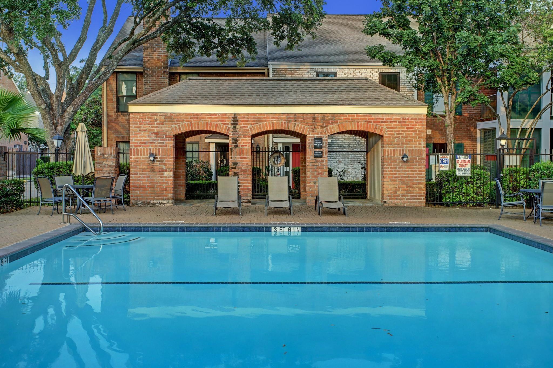
Welcome to 752 Augusta in the highly sought-after Woodway Point Townhome Community. Freshly painted and move-in ready, this 3-bedroom, 2.5-bath home offers a functional layout designed for comfortable everyday living. The first floor features a spacious living area with a wood-burning fireplace, wet bar, dedicated dining area, breakfast room, guest powder bath, and first floor laundry, while all three bedrooms are privately located upstairs. Enjoy a detached two-car garage and beautifully landscaped, tree-lined walkways that create a peaceful neighborhood setting. The HOA covers water, sewer, trash, basic cable, landscaping, roof, and foundation, and residents enjoy two swimming pools and two tennis courts. Just minutes from Starbucks, the YMCA, H-E-B, and popular restaurants and shopping.

3
beds

3
baths

1,702 Sq.Ft. LIVING AREA

9.13 Acres lot

Tim Grimes

Tim Grimes

Features & Amenities

Interior

  • total bedrooms3
  • Total bathrooms3
  • full bathrooms2
  • half bathroom1
  • Laundry room Inside
  • Flooring Engineered Wood, Tile
  • Fireplace Wood Burning
  • APPLIANCES Disposal, Refrigerator Included, Electric Oven, Electric Range, Refrigerator, Dishwasher, Washer/Dryer
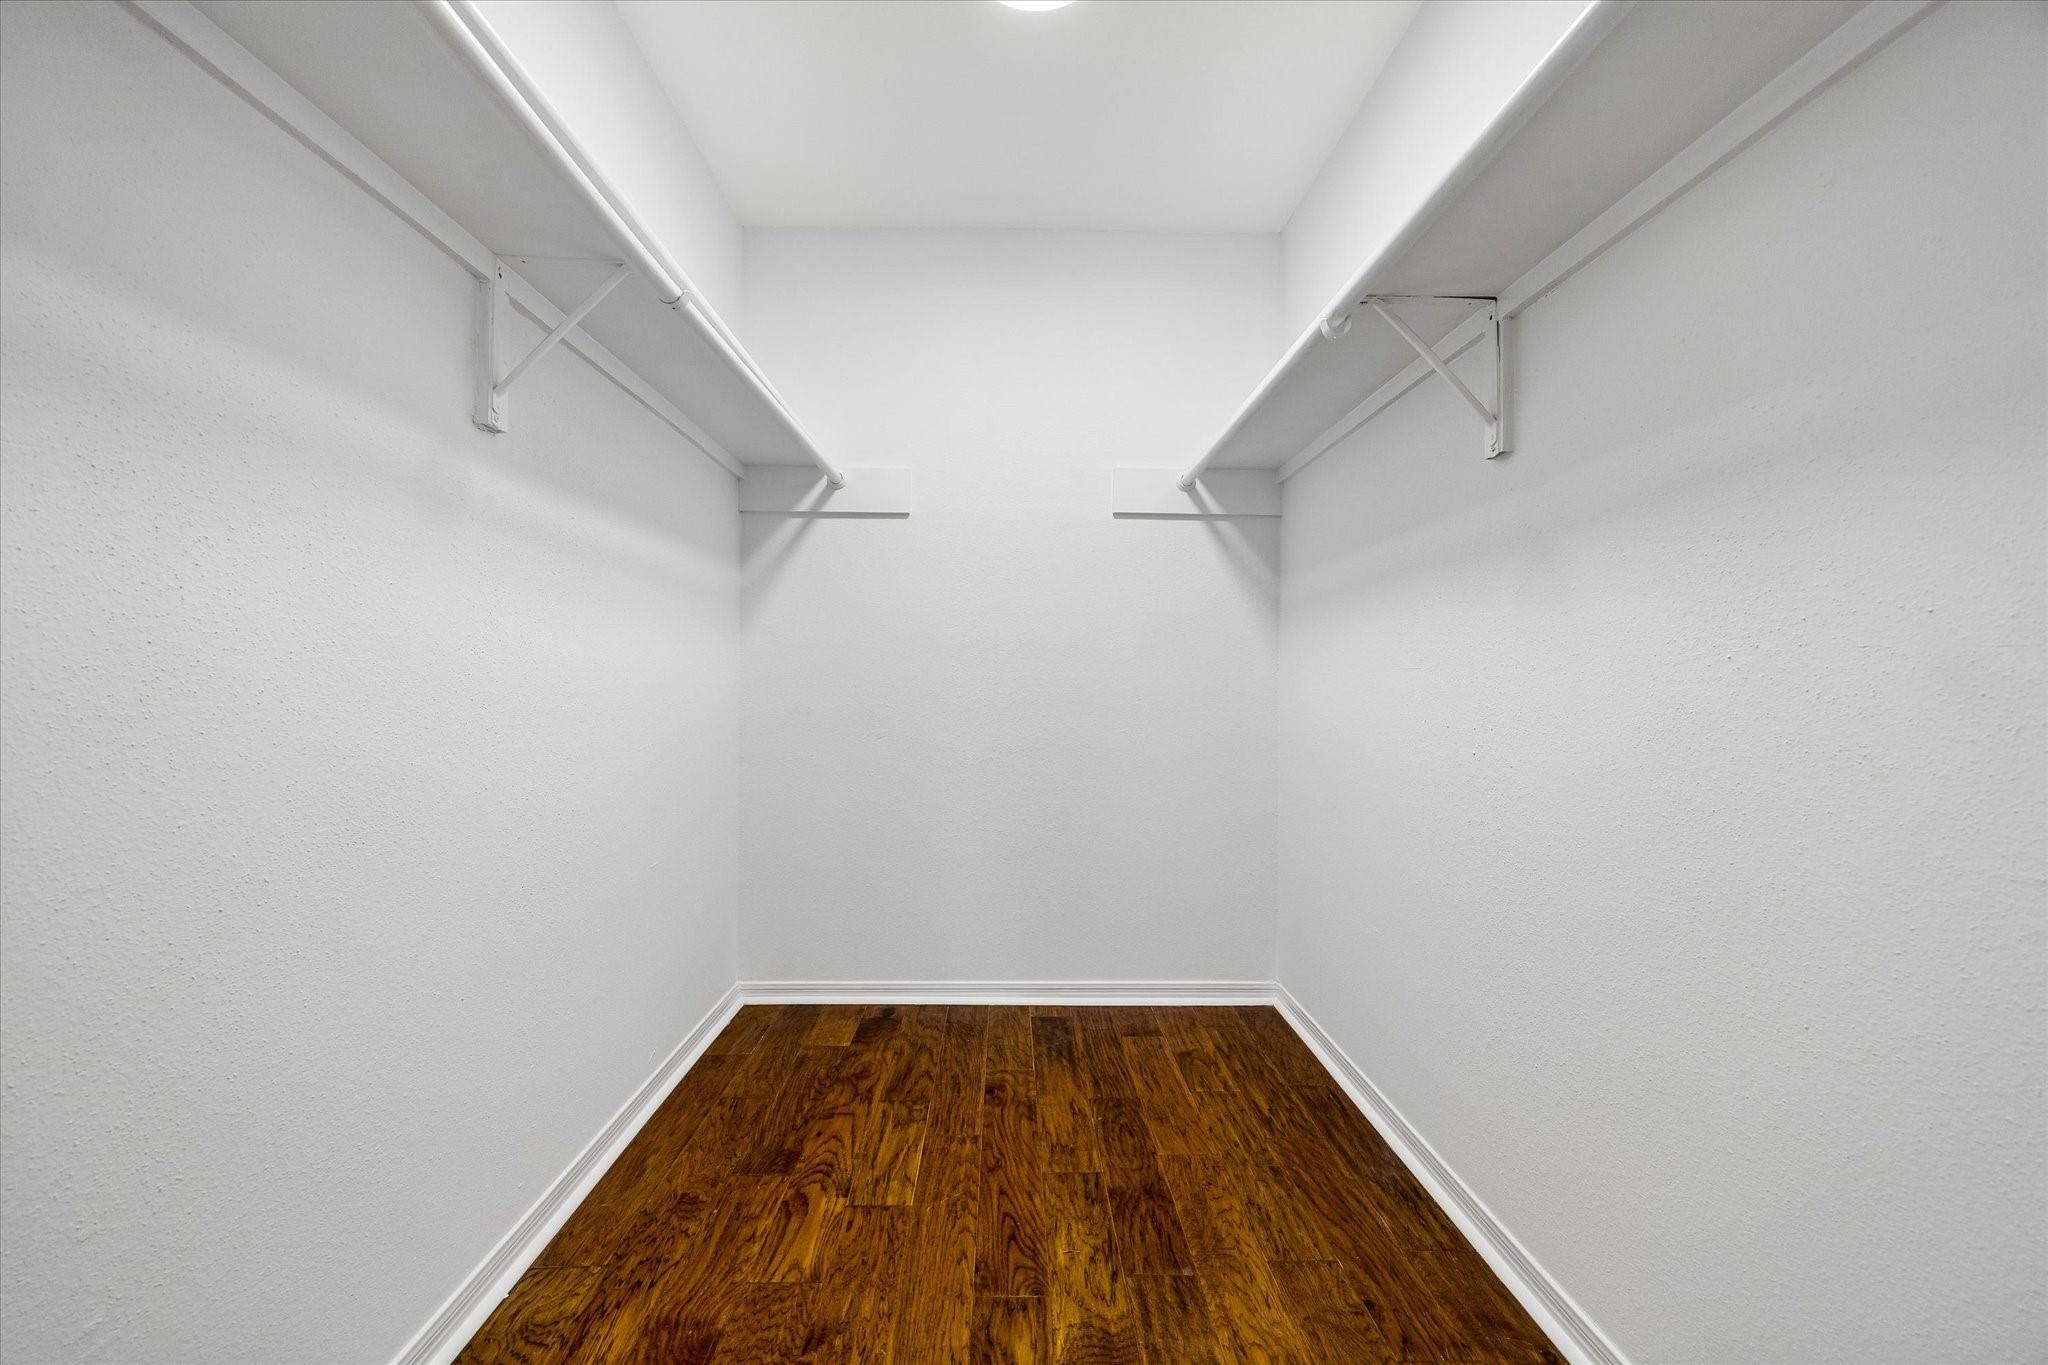
  • other interior Features All Bedrooms Up, Walk-In Closet(s)

Area & Lot

  • Status For Sale
  • Living Area1,702 Sq.Ft.
  • Total Area1,702 Sq.Ft.
  • Lot Area9.13 Acres
  • MLS® ID97138023
  • TypeTownhouse
  • YEAR BUILT1978
  • Architecture StylesColonial, Georgian, Other
  • Elementary SchoolBriargrove Elementary School
  • Middle SchoolTanglewood Middle School
  • High SchoolWisdom High School
  • School District27 - Houston

Exterior

  • STORIES2
  • Garage Space2.0
  • water SourcePublic
  • roofComposition
  • lot featuresCleared
  • parkingDetached, Additional Parking, Auto Garage Door Opener, Garage
  • HEAT TYPEElectric
  • AIR CONDITIONINGCeiling Fan(s), Electric
  • sewerPublic Sewer
  • SubstructureSlab
  • other exterior FeaturesBack Green Space, Front Green Space

Financial

  • Sales Price$299,000
  • Real Estate Tax $5,347/yr
  • HOA $779/mo

Work With Us

Partner with Martini & Co. for a refined, results-driven real estate experience. We offer expert guidance, tailored strategy, and unwavering attention to detail—every step of the way.