Leave a Message

Thank you for your message. We will be in touch with you shortly.

427 E 9th Street
427 E 9th Street
427 E 9th Street
427 E 9th Street
427 E 9th Street
427 E 9th Street
427 E 9th Street
427 E 9th Street
427 E 9th Street
427 E 9th Street
427 E 9th Street
427 E 9th Street
427 E 9th Street
427 E 9th Street
427 E 9th Street
427 E 9th Street
427 E 9th Street
427 E 9th Street
427 E 9th Street
427 E 9th Street
427 E 9th Street
427 E 9th Street
427 E 9th Street
427 E 9th Street
427 E 9th Street
427 E 9th Street
427 E 9th Street
427 E 9th Street
SEE ALL PHOTOS
427 E 9th Street
427 E 9th Street
427 E 9th Street
427 E 9th Street
427 E 9th Street
427 E 9th Street
427 E 9th Street
427 E 9th Street
427 E 9th Street
427 E 9th Street
427 E 9th Street
427 E 9th Street
427 E 9th Street
427 E 9th Street
427 E 9th Street
427 E 9th Street
427 E 9th Street
427 E 9th Street
427 E 9th Street
427 E 9th Street
427 E 9th Street
427 E 9th Street
427 E 9th Street
427 E 9th Street
427 E 9th Street
427 E 9th Street
427 E 9th Street
427 E 9th Street
Courtesy of Martini & Co. Real Estate Advisors
For Sale

427 E 9th Street

427 E 9th Street, Dallas, TX 75203

$669,000
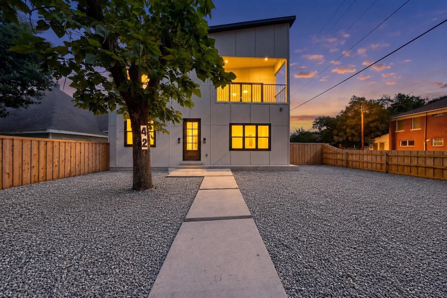
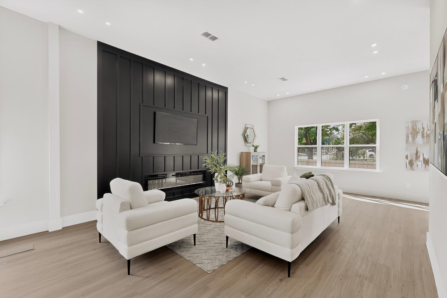
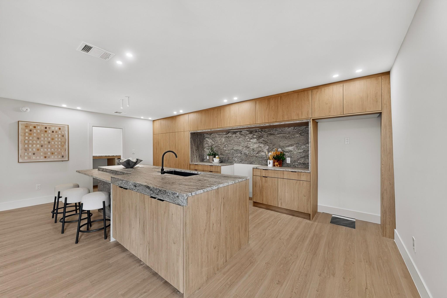
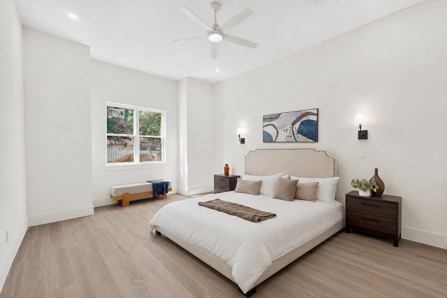
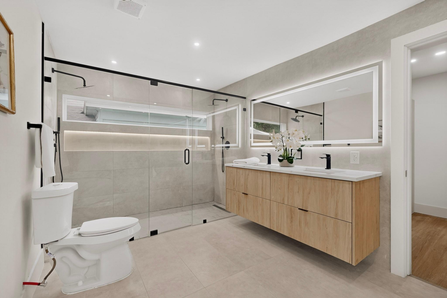
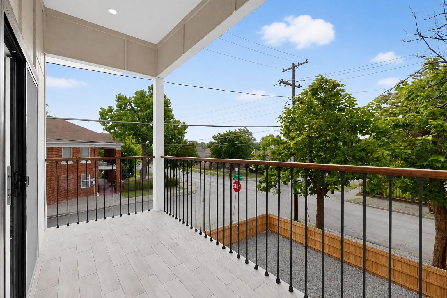
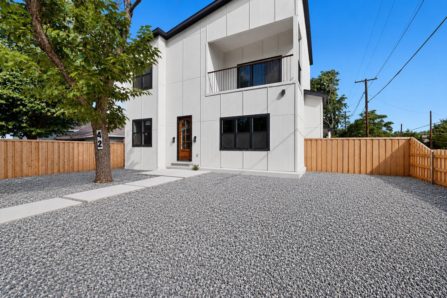
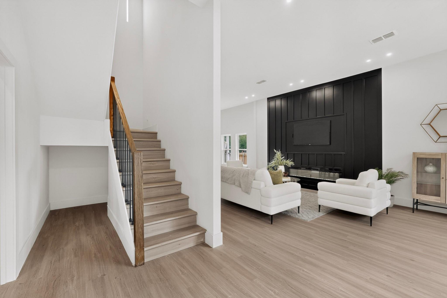
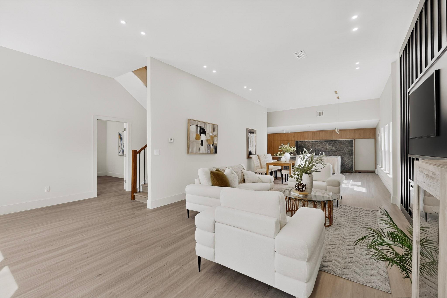
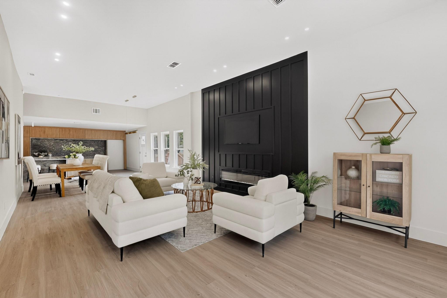
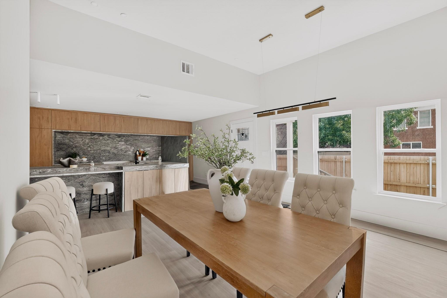
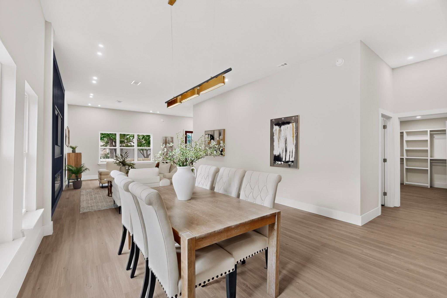
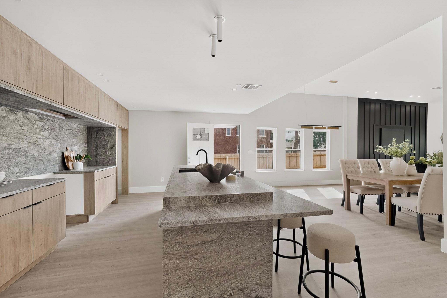
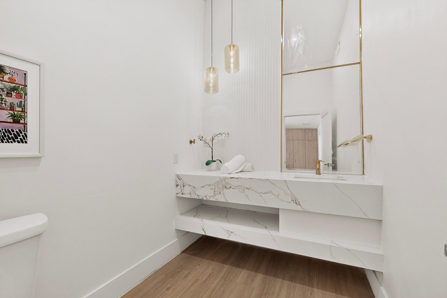
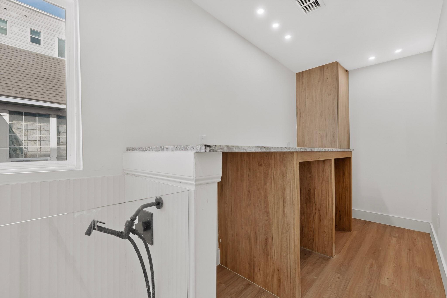
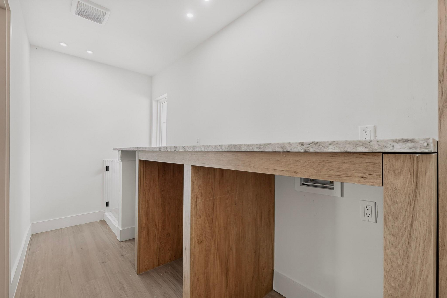
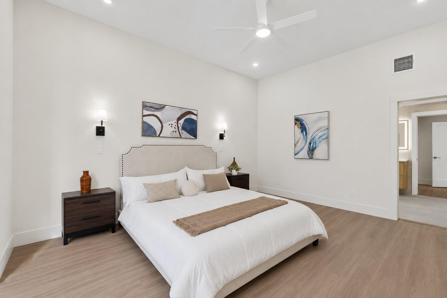
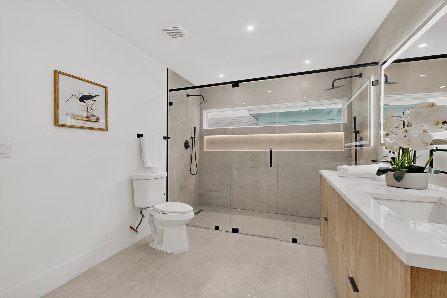
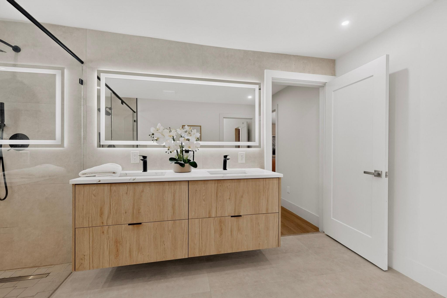
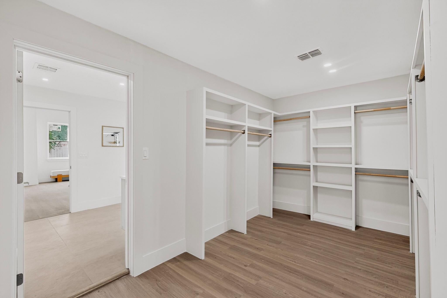
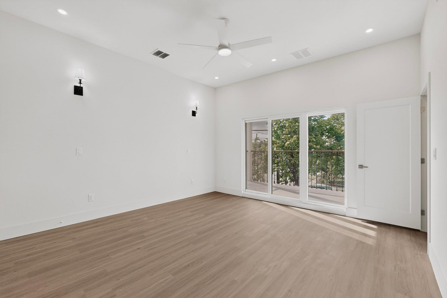
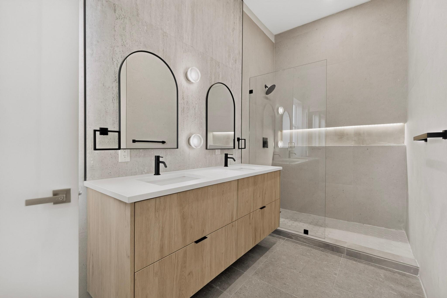
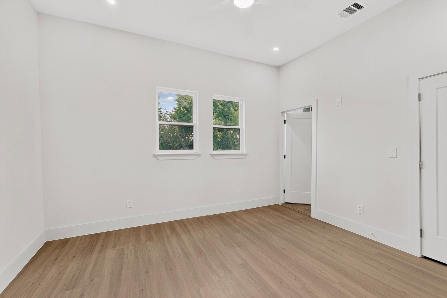
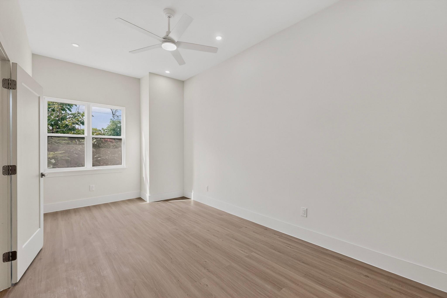
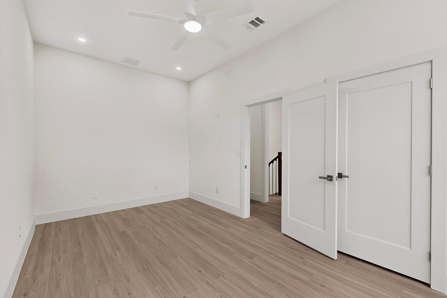
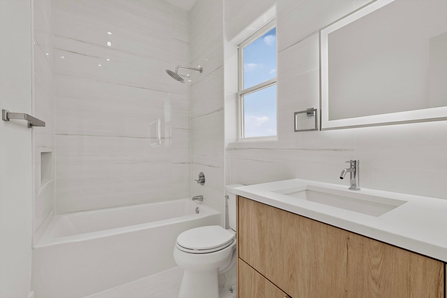
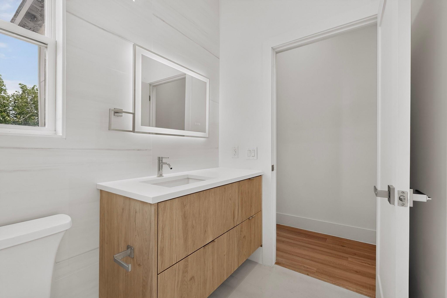
Discover contemporary living in this thoughtfully designed home, offering 2,583 square feet of refined living space with 4 bedrooms and 3.5 bathrooms. Soaring ceilings, abundant natural light, and an open-concept layout create an inviting atmosphere ideal for both everyday living and entertaining. The chef-inspired kitchen features striking natural stone countertops, custom cabinetry, premium finishes, and a spacious island that flows seamlessly into the living and dining areas. The expansive primary suite serves as a private retreat, complete with spa-like bath featuring dual vanities, a walk-in shower, and a generous walk-in closet. Spacious secondary bedrooms, beautifully appointed bathrooms, and a dedicated utility room with custom built-ins provide both comfort and functionality. Situated on a 5,262 square foot lot in Oak Cliff, this exceptional home offers modern design, quality craftsmanship, and convenient access to shopping, dining, entertainment, and major thoroughfares.

4
beds

4
baths

2,583 Sq.Ft. LIVING AREA

5,262.05 Sq.Ft. lot

Ashton Martini

Ashton Martini

Features & Amenities

Interior

  • total bedrooms4
  • Total bathrooms4
  • full bathrooms3
  • half bathroom1
  • Laundry room Electric Dryer Hookup, Washer Hookup
  • other interior Features 3 Bedrooms Up, En-Suite Bath, Primary Bed - 1st Floor

Area & Lot

  • Status For Sale
  • Living Area2,583 Sq.Ft.
  • Total Area2,583 Sq.Ft.
  • Lot Area5,262.05 Sq.Ft.
  • MLS® ID97009217
  • TypeResidential
  • YEAR BUILT1945
  • Architecture StylesTraditional
  • Elementary SchoolJames Bowie Elementary School (Dallas)
  • Middle SchoolHector P Garcia Middle School
  • High SchoolW H Adamson High School
  • School District211 - Dallas

Exterior

  • STORIES2
  • water SourcePublic
  • roofComposition
  • lot featuresCorner Lot, 0 Up To 1/4 Acre
  • HEAT TYPEElectric
  • AIR CONDITIONINGElectric
  • sewerPublic Sewer
  • SubstructurePillar/Post/Pier

Financial

  • Sales Price$669,000
  • Real Estate Tax $8,194/yr

Work With Us

Partner with Martini & Co. for a refined, results-driven real estate experience. We offer expert guidance, tailored strategy, and unwavering attention to detail—every step of the way.