
Leave a Message

Thank you for your message. We will be in touch with you shortly.

3902 Zina Way
3902 Zina Way
3902 Zina Way
3902 Zina Way
3902 Zina Way
3902 Zina Way
3902 Zina Way
3902 Zina Way
3902 Zina Way
3902 Zina Way
3902 Zina Way
3902 Zina Way
SEE ALL PHOTOS
3902 Zina Way
3902 Zina Way
3902 Zina Way
3902 Zina Way
3902 Zina Way
3902 Zina Way
3902 Zina Way
3902 Zina Way
3902 Zina Way
3902 Zina Way
3902 Zina Way
3902 Zina Way
For Sale

3902 Zina Way

3902 Zina Way, Houston, TX 77018

$489,000
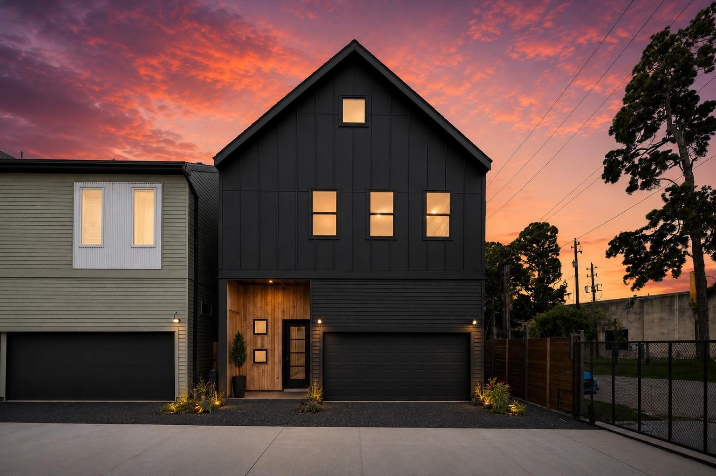
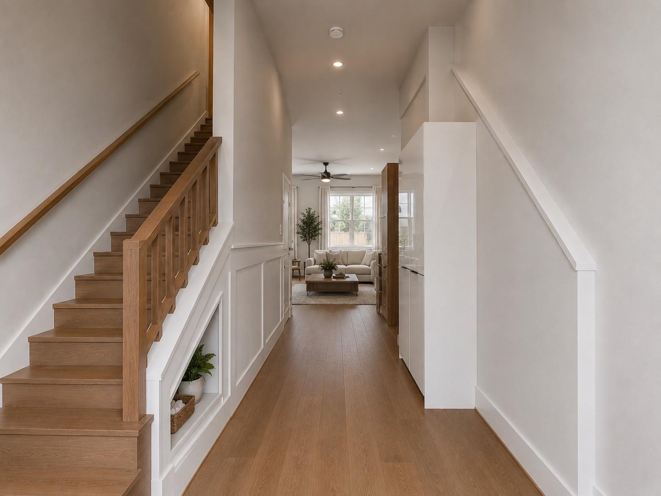
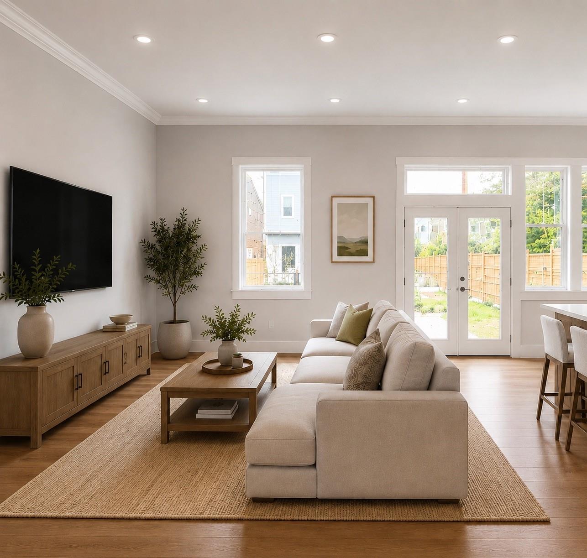
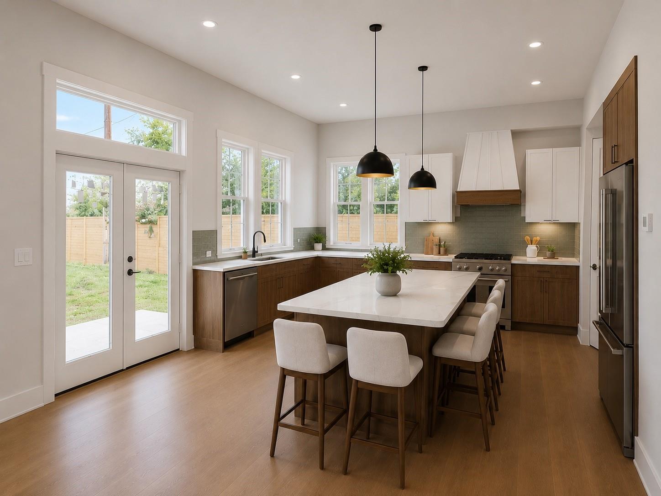
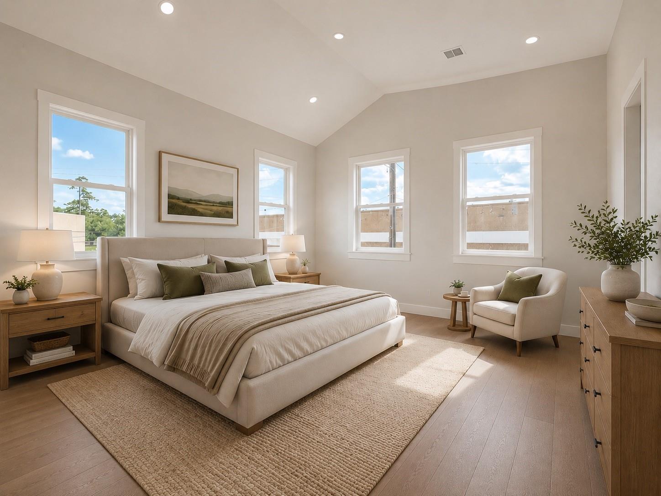
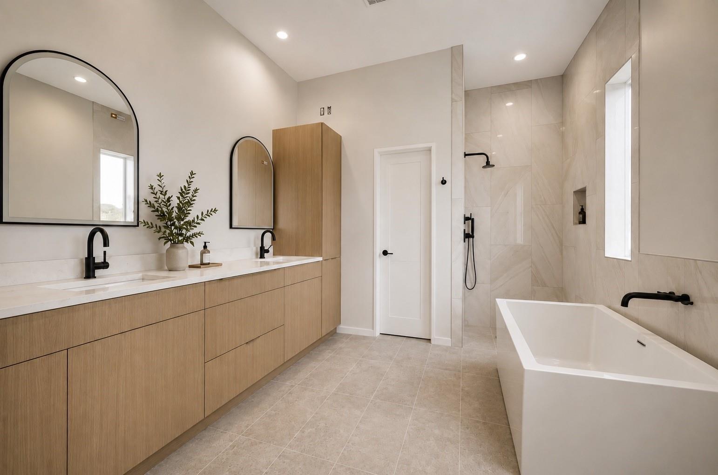
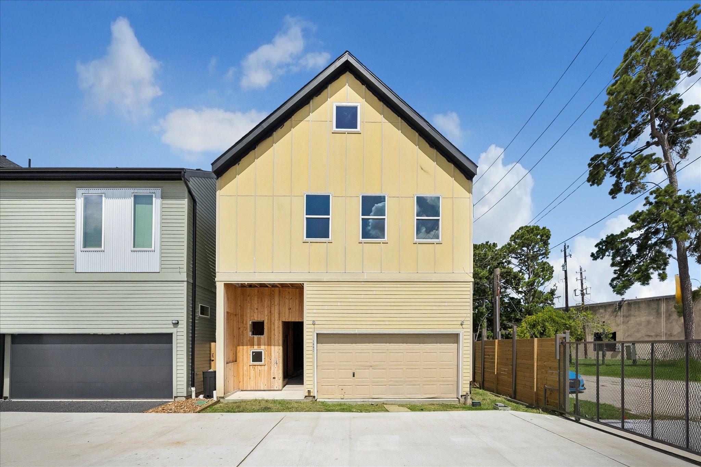
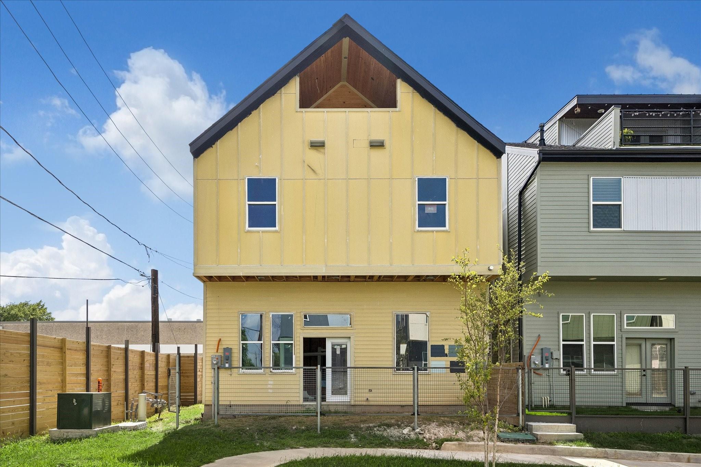
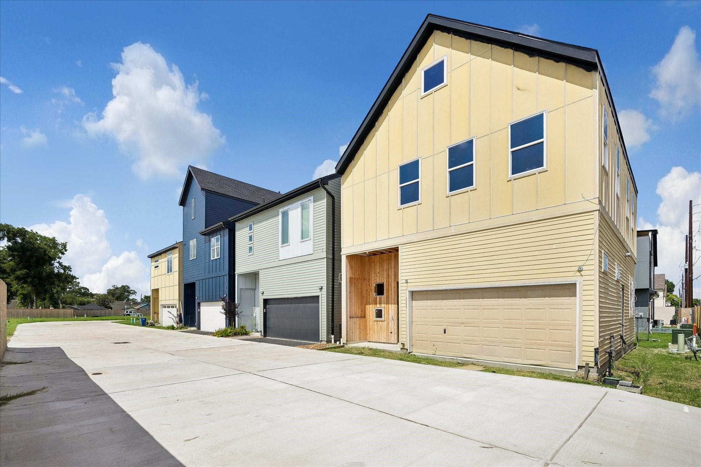
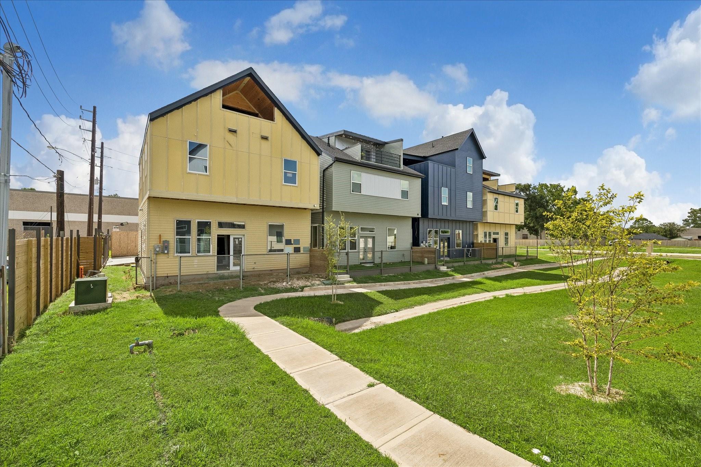
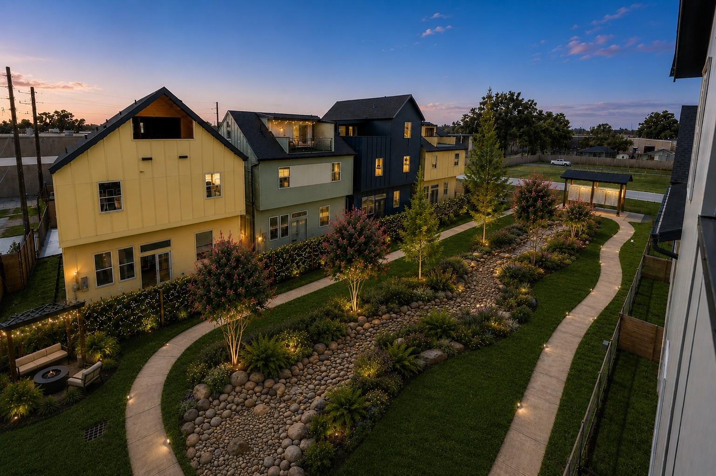
Experience Yale Heights by LMR Development, a boutique gated patio home community designed for modern living. This 4-bedroom, 3.5-bath home features first-floor living, a spacious second-floor primary suite, and a third-floor game room that opens to an outdoor terrace. The private backyard extends your outdoor living, while Fisher & Paykel appliances and designer finishes elevate the interior. Residents enjoy beautifully landscaped green spaces with winding paths, a signature dry river bed, gathering areas, and The Bark yard, a whimsical neighborhood dog park. Pet friendly and thoughtfully designed, Yale Heights is just minutes from the Heights, Oak Forest, Garden Oaks, restaurants, shopping, and major Houston destinations.

4
beds

4
baths

2,008 Sq.Ft. LIVING AREA

1,842.59 Sq.Ft. lot

Ashton Martini

Ashton Martini

Features & Amenities

Interior

  • total bedrooms4
  • Total bathrooms4
  • full bathrooms3
  • half bathroom1
  • Laundry room Electric Dryer Hookup, Washer Hookup
  • Flooring Engineered Wood, Tile
  • APPLIANCES Water Heater, Disposal, Gas Oven, Oven, Microwave, Gas Range, Dishwasher
  • other interior Features High Ceilings, Vaulted Ceiling, All Bedrooms Up, En-Suite Bath, Primary Bed - 2nd Floor, Walk-In Closet(s)

Area & Lot

  • Status For Sale
  • Living Area2,008 Sq.Ft.
  • Total Area2,008 Sq.Ft.
  • Lot Area1,842.59 Sq.Ft.
  • MLS® ID16849956
  • TypeResidential
  • YEAR BUILT2026
  • Architecture StylesContemporary/Modern
  • Elementary SchoolKennedy Elementary School (Houston)
  • Middle SchoolWilliams Middle School
  • High SchoolWashington High School
  • School District27 - Houston

Exterior

  • STORIES3
  • Garage Space2.0
  • water SourcePublic
  • roofComposition
  • lot featuresPatio Lot, 0 Up To 1/4 Acre
  • parkingAutomatic Gate, Attached, Garage Door Opener
  • HEAT TYPENatural Gas
  • AIR CONDITIONINGAttic Fan, Ceiling Fan(s), Electric
  • sewerPublic Sewer
  • SubstructureSlab
  • other exterior FeaturesSide Yard

Financial

  • Sales Price$489,000
  • Real Estate Tax $4,049/yr
  • HOA $150/mo

Work With Us

Partner with Martini & Co. for a refined, results-driven real estate experience. We offer expert guidance, tailored strategy, and unwavering attention to detail—every step of the way.